
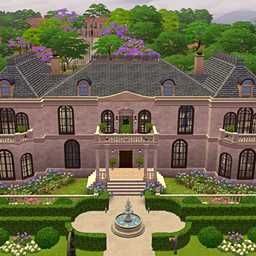
Château de Bellefontaine
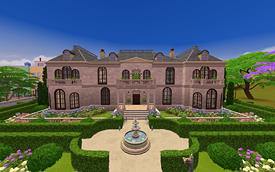
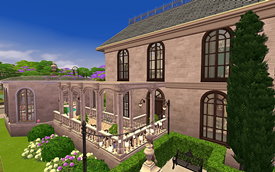
Description
Interior
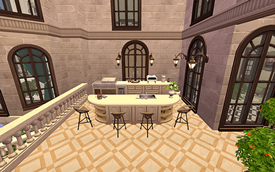
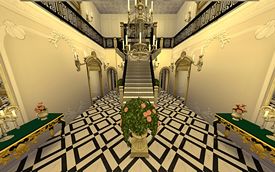
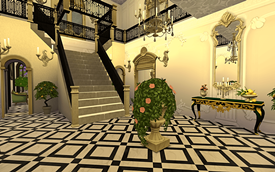
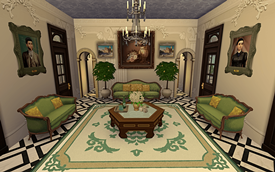
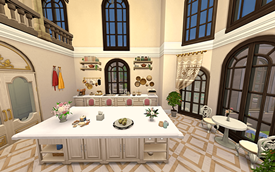
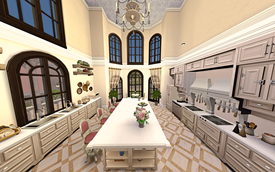
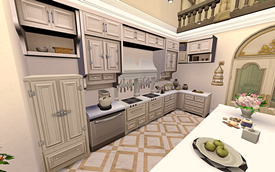
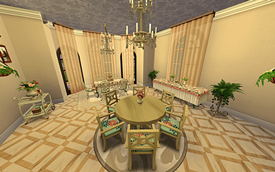
The ground floor includes a double-height entrance hall with a grand staircase and upper galleries. The main rooms include a double-height living room with a fireplace, a large kitchen, a tea room with formal dining space, a music room, an artist’s studio and a library with a private study. A separate service wing contains staff accommodation, a bathroom and a laundry room.
The upper floor contains the primary suite with a walk-in dressing room, private bathroom and balcony. Two additional bedrooms have their own ensuite bathrooms and are connected by galleries overlooking the main living spaces below.
Outdoor
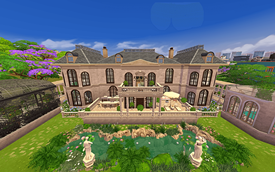
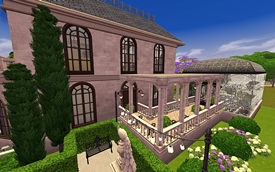
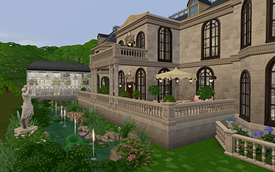
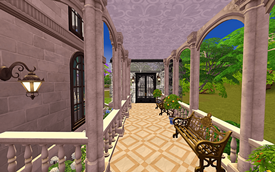
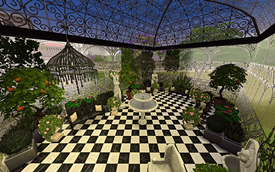
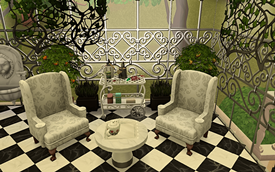
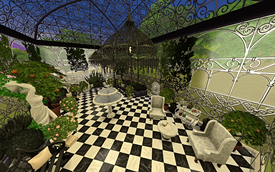
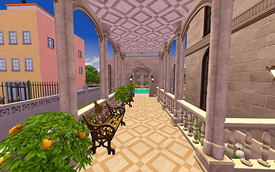
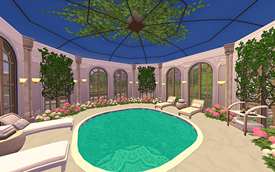
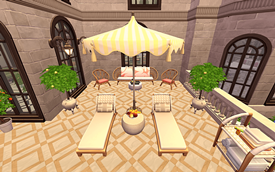
The estate is surrounded by formal gardens, flower beds, walking paths and several seating areas. The grounds also include an ornamental pond with statues, a glass orangery, a private bathing pavilion with a transparent domed roof and an outdoor terrace with a BBQ area.
Technical Information
Lot Type: Residential
Lot Size: 50x40
Bedrooms: 3
Bathrooms: 5
CC: No CC
Lot Value: §535,442
Installation
Tray files: Place into
Documents/Electronic Arts/The Sims 4/Tray
Enable bb.moveobjects on.